<-- style PDP --> 34 Timbers Circle, Markham - Link for sale for $848,000
  • new
  • for sale

34 Timbers Circle

Markham, Ontario, L3S 1E4 - Milliken Mills East

$848,000

  • Neighbourhood

    Milliken Mills East

  • Major Intersection

    McCowan & Denison

  • Listed Since: 1 day(s)

  • Last update: today

Overview

  • Property Type

    Link, 2-Storey

  • Bedrooms

    3 + 1

  • Bathrooms

    3

  • Basement

    Finished

  • Kitchen

    1

  • Total Parking

    5 (1 Attached Garage)

  • Lot Size

    27.23x105.19 (Feet)

  • Taxes

    $4,270.68 (2025)

  • Type

    Freehold

Property Description

Property description for 34 Timbers Circle, Markham

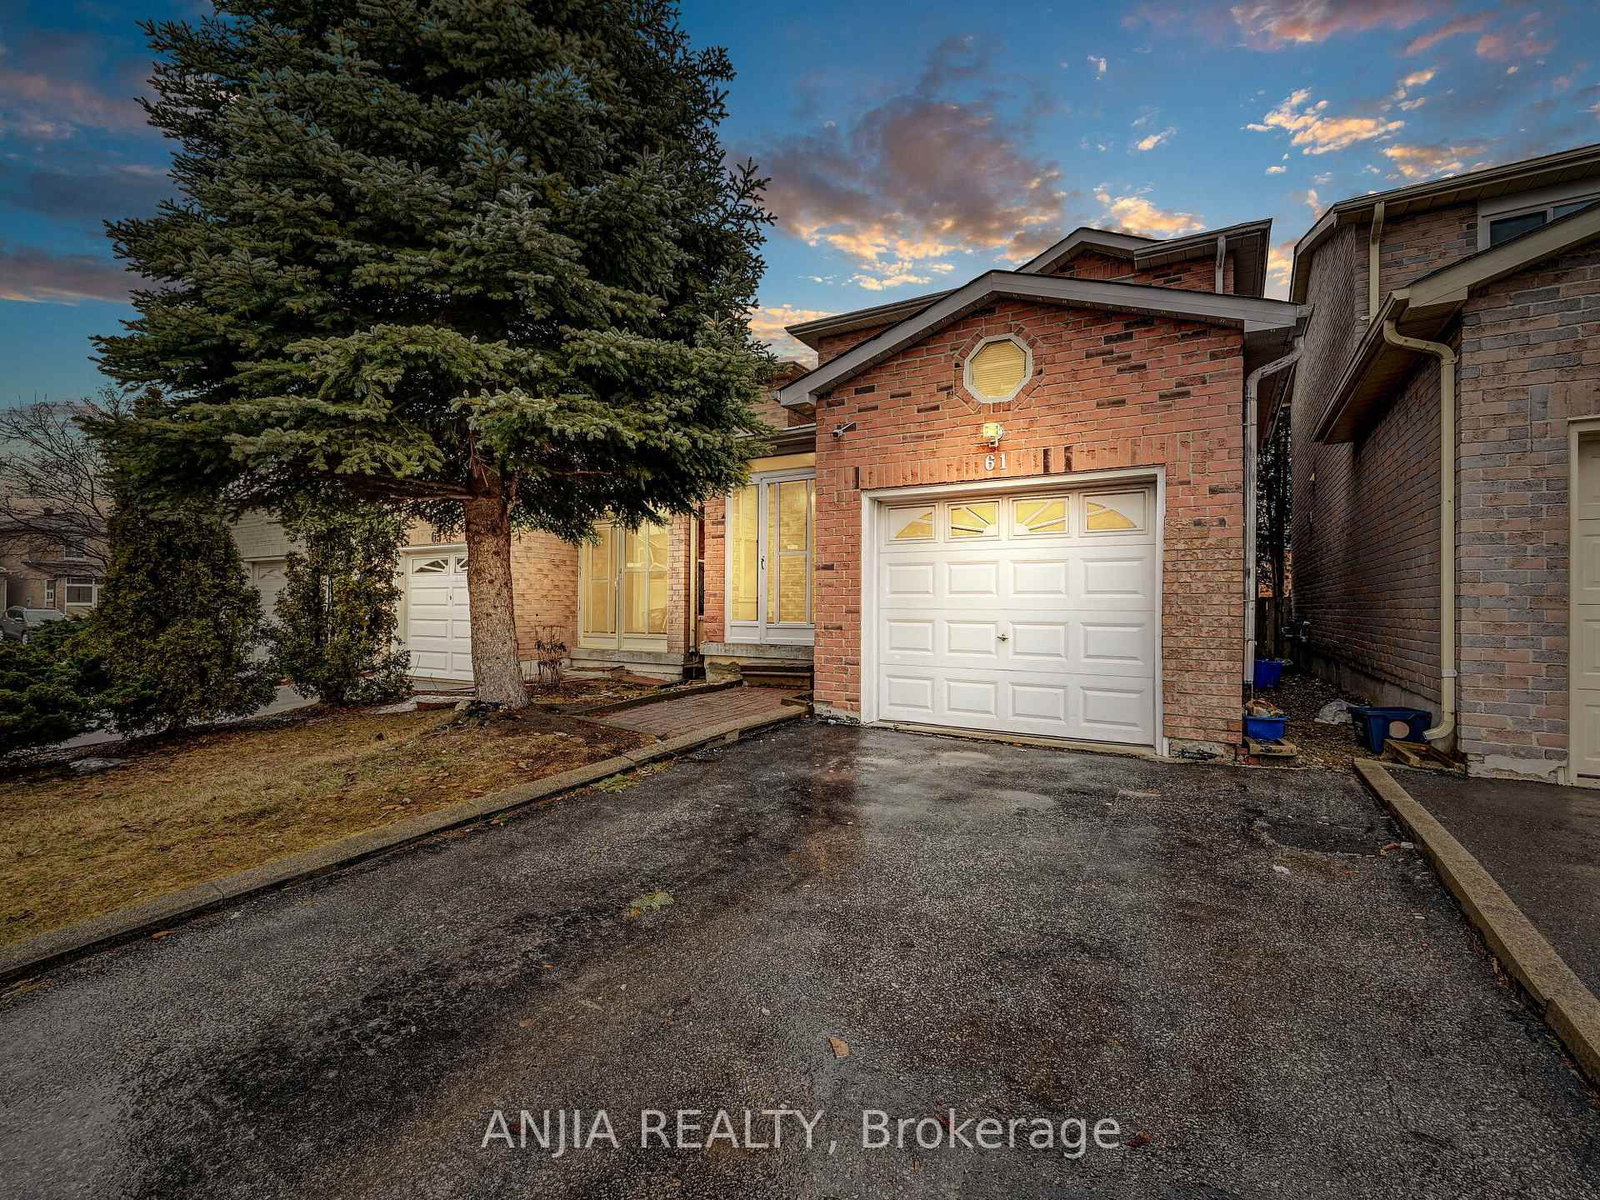
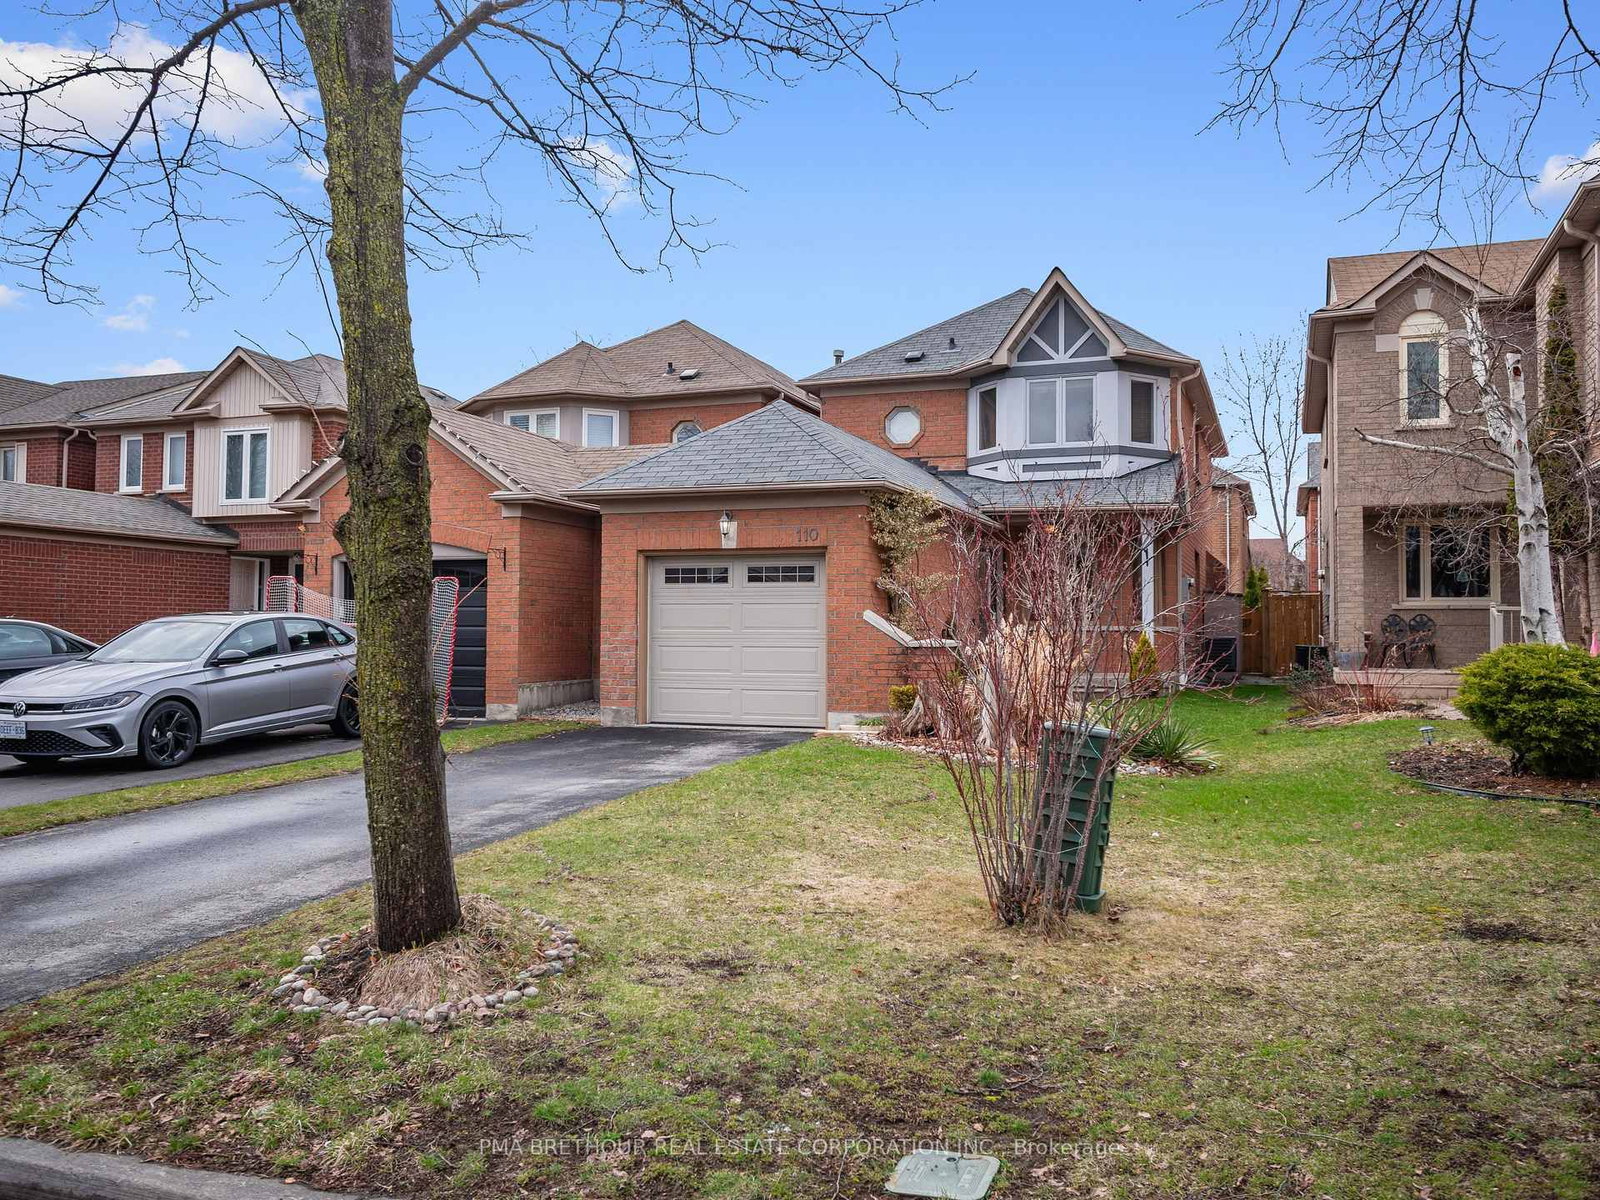
WOW! Calling all renovators, investors, and savvy buyers! Incredible opportunity to own one of the LARGEST single-car garage homes in the neighbourhood boasting 1,602 sqft (other homes in neighbourhood are only 1,000-1,200 sqft). Remember, you can always renovate a home, but you can't make it bigger! BUY SIZE & LOCATION, choose your own finishes, control your renovation budget, and CREATE YOUR DREAM HOME. Simply update the paint, floors, kitchen cabinets, and quartz counters to create a beautiful home tailored to your own style without paying a premium for someone else's renovation. The FUNCTIONAL LAYOUT offers tons of potential. The spacious 2nd floor features a OVERSIZED 4PC semi-ensuite and HUGE MASTER BEDROOM with the best layout to EASILY CREATE A *FUTURE* 3PC MASTER ENSUITE BATHROOM -- you can't do this with those smaller homes. The FINISHED BASEMENT adds valuable living space with a large rec room, a bedroom, and a 4PC bathroom. NO SIDEWALK -- park 4 CARS on the driveway. Perfect for families, renovators, or investors looking to renovate and flip in a highly desirable neighbourhood. Ideally located in the sought-after Milliken Mills East. Close to public transit, Milliken GO Station, Armadale Community Centre, Aaniin Community Centre, top-ranked Milliken Mills High School (8.8), Randall P.S., Milliken Mills P.S. (French Immersion), parks, shopping, restaurants, big box stores, and everyday amenities along Steeles Avenue. Don't miss this rare opportunity to buy one of the neighbourhood's largest homes! *Photos have been digitally enhanced/decluttered for visualization purposes*

Listed by UNION CAPITAL REALTY

  • MLS #

    N13513460

  • Sq. Ft

    1500-2000

  • Sq. Ft. Source

    MLS

  • Lot Irregularities

    n/a

  • Year Built

    Available Upon Request

  • Pool

    None

  • Drive

    Private

  • Garage

    Attached, 1 spaces

  • Total Parking

    5

  • Family Room

    N

  • Den

    N

  • Exterior

    Brick

  • Fireplace

    N

  • Roof

    Asphalt Shingle

  • Foundation

    Concrete

  • Elevator

    n/a

  • Water View

    n/a

  • Laundry Level

    n/a

  • Heat

    Forced Air

  • A/C

    Central Air

  • Water

    Municipal

  • Water Supply

    n/a

  • Sewers

    Sewers

  • Central Vac

    N

  • Living

    8.38 x 3.2 ft Main level

    hardwood floor, Combined W/Dining, Open Concept

  • Dining

    8.38 x 3.2 ft Main level

    hardwood floor, Combined W/Living, Open Concept

  • Kitchen

    2.87 x 5.33 ft Main level

    Ceramic Floor, Open Concept, O/Looks Backyard

  • Breakfast

    2.87 x 5.33 ft Main level

    Ceramic Floor, Combined W/Kitchen, W/O To Yard

  • Primary

    5.46 x 4.65 ft 2nd level

    Broadloom, B/I Closet, Semi Ensuite

  • 2nd Br

    3.76 x 2.46 ft 2nd level

    Broadloom, B/I Closet, Large Window

  • 3rd Br

    4.75 x 2.77 ft 3rd level

    Broadloom, B/I Closet, Large Window

  • 4th Br

    2.87 x 4.47 ft Bsmt level

    Broadloom, Separate Rm, Window

  • Rec

    5.33 x 3.02 ft Bsmt level

    Broadloom, Open Concept, 4 Pc Bath

  • MLS #

    N13513460

  • Sq. Ft

    1500-2000

  • Sq. Ft. Source

    MLS

  • Lot Irregularities

    n/a

  • Year Built

    Available Upon Request

  • Pool

    None

  • Drive

    Private

  • Garage

    Attached, 1 spaces

  • Total Parking

    5

  • Family Room

    N

  • Den

    N

  • Exterior

    Brick

  • Fireplace

    N

  • Roof

    Asphalt Shingle

  • Foundation

    Concrete

  • Elevator

    n/a

  • Water View

    n/a

  • Laundry Level

    n/a

  • Heat

    Forced Air

  • A/C

    Central Air

  • Water

    Municipal

  • Water Supply

    n/a

  • Sewers

    Sewers

  • Central Vac

    N

  • Living

    8.38 x 3.2 ft Main level

    hardwood floor, Combined W/Dining, Open Concept

  • Dining

    8.38 x 3.2 ft Main level

    hardwood floor, Combined W/Living, Open Concept

  • Kitchen

    2.87 x 5.33 ft Main level

    Ceramic Floor, Open Concept, O/Looks Backyard

  • Breakfast

    2.87 x 5.33 ft Main level

    Ceramic Floor, Combined W/Kitchen, W/O To Yard

  • Primary

    5.46 x 4.65 ft 2nd level

    Broadloom, B/I Closet, Semi Ensuite

  • 2nd Br

    3.76 x 2.46 ft 2nd level

    Broadloom, B/I Closet, Large Window

  • 3rd Br

    4.75 x 2.77 ft 3rd level

    Broadloom, B/I Closet, Large Window

  • 4th Br

    2.87 x 4.47 ft Bsmt level

    Broadloom, Separate Rm, Window

  • Rec

    5.33 x 3.02 ft Bsmt level

    Broadloom, Open Concept, 4 Pc Bath

Thinking of Selling?

Find Out Your Home’s Value in Today’s Market!

No Email or Signup is required to view your home estimate.

estimate your home value

Contact Manoj Kukreja

Sales Representative,
Century 21 People’s Choice Realty Inc.,
Brokerage
(647) 576 - 2100

Manoj profile avatar

Estimated price

Date
Price
Change
2026-07-02
$877,302
2.15%

Mortgage Calculator

This data is for informational purposes only.

Mortgage Payment per month

Principal Amount

Interest

Total Payable

Amortization

Amortization

Closing Cost Calculator

This data is for informational purposes only.

Closing Cost Total for this property

Total Cash flow for purchasing this property

Down Payment(%)*
Additional information

Provincial Land Transfer Tax

Ontario Land Transfer Tax Rebate

Toronto Land Transfer Tax

Toronto Land Transfer Tax Rebate

PST on CMHC Insurance Premium

Lawyer Fees

$2,825

Government Registration Fee's

$164

Title Insurance

Closing Cost Total

Total Cash flow for purchasing this property

Provincial Land Transfer Tax

Ontario Land Transfer Tax Rebate

Toronto Land Transfer Tax

Toronto Land Transfer Tax Rebate

PST on CMHC Insurance Premium

Lawyer Fees

$2,825

Government Registarion Fee's

$164

Title Insurance

Down Payment(%)*

* A down payment of less than 20% is permitted only for first-time home buyers purchasing their principal residence. The minimum down payment required is 5% for the portion of the purchase price up to $500,000, and 10% for the portion between $500,000 and $1,500,000. For properties priced over $1,500,000, a minimum down payment of 20% is required.

Thinking of Selling?

Find Out Your Home’s Value in Today’s Market!

No Email or Signup is required to view your home estimate.

estimate your home value

Contact Manoj Kukreja

Sales Representative, Century 21 People’s Choice Realty Inc., Brokerage
(647) 576 - 2100

Manoj profile avatar

Recent Sold Listings in Milliken Mills East, Markham

Popular Cities